
Views

Address
2191 Pearl Cider Street, ORLANDO, FL
Price
$ 830,000
Property Attributes
- MLS#O6403043
- TypeSingle Family
- Listing Status Pending
- CountyOrange
- CityORLANDO
- AreaOrlando/Taft / Meadow woods
- NeighborhoodWOODLAND PARK PH 4
- Zip32824
- StyleSingle Family Residence
- Year Built2019
- Taxes$ 11150
- Price$ 830,000
- Bedrooms6
- Full Bathrooms4
- Half Bathrooms0
- Sqr Footage4857
- Lot Size0.29 Acres
Data Source:
Stellar MLS
Property Description
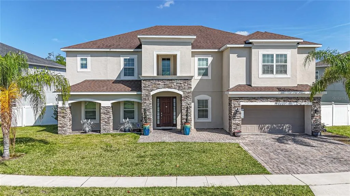
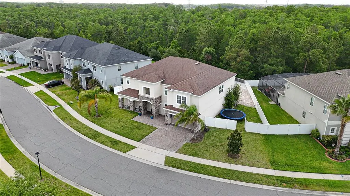
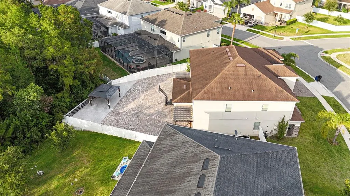
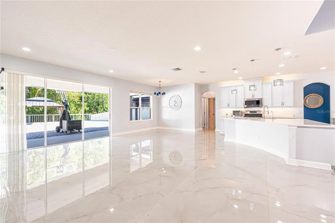
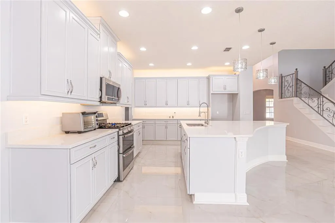
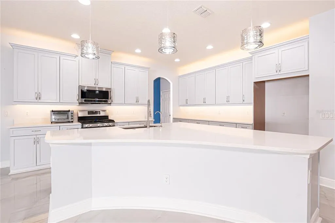
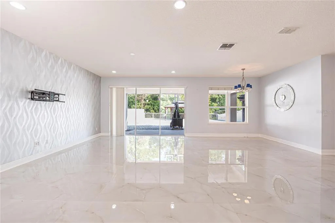
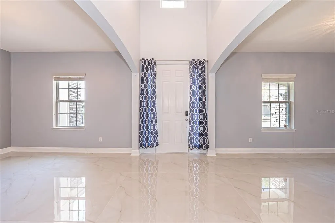
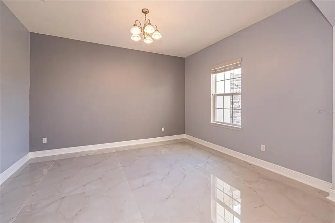
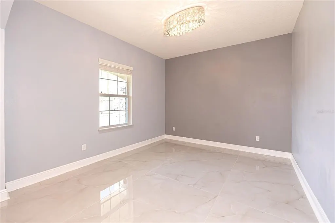
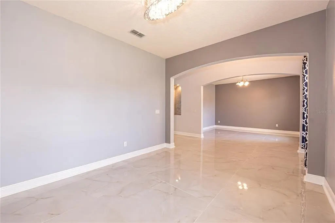
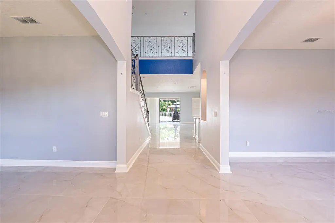
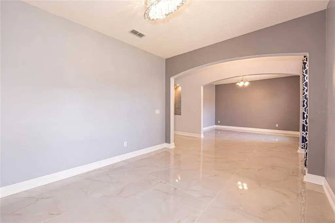
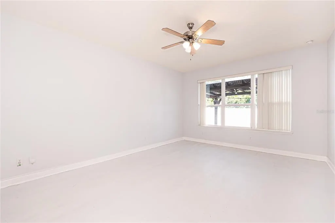
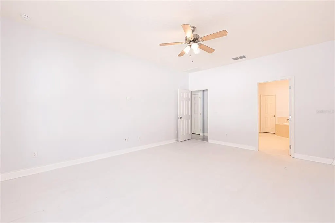
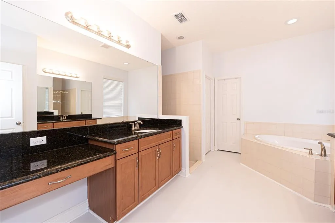
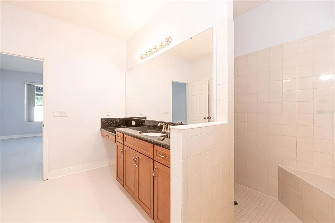
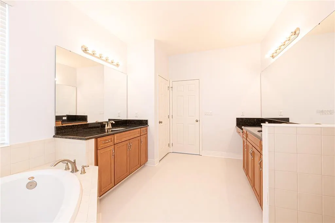
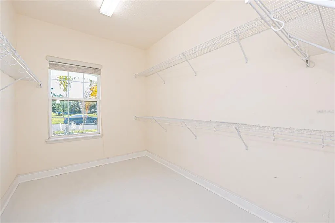
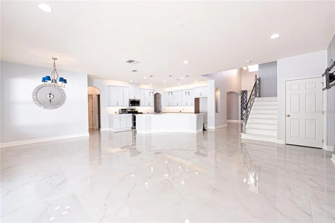
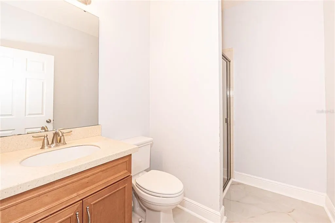
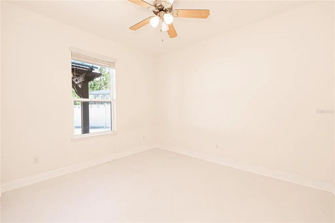
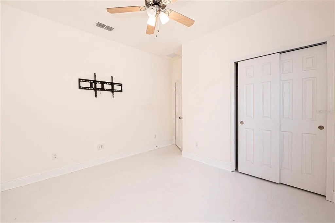
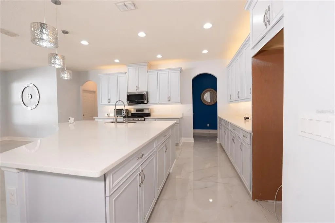
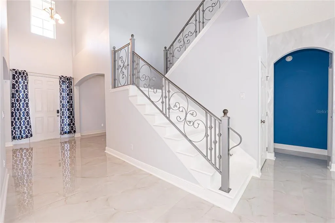
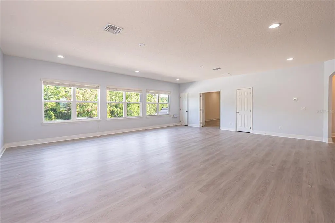
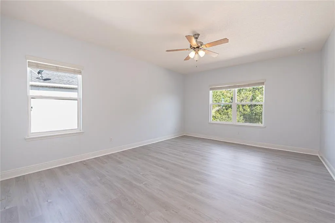
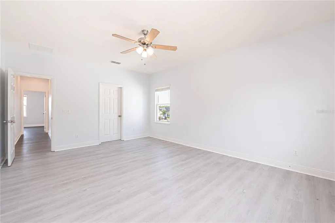
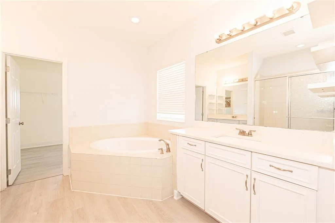
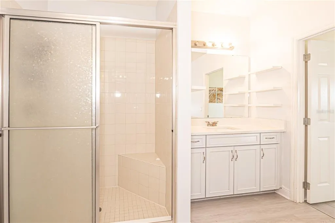
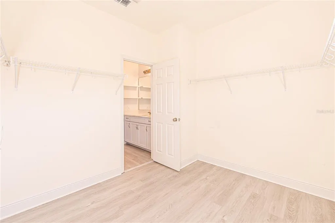
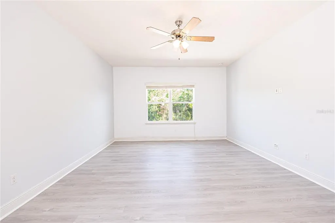
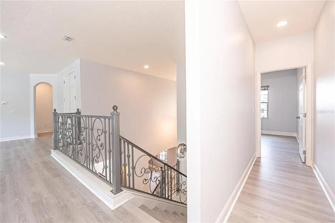
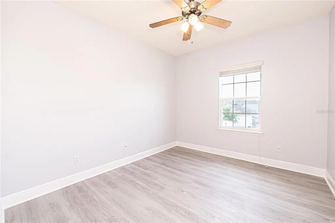
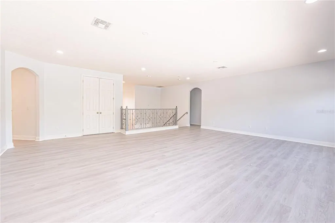
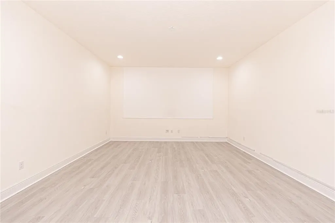
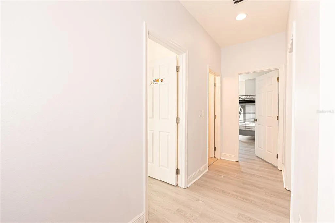
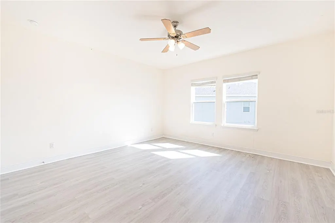
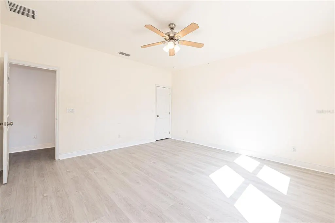
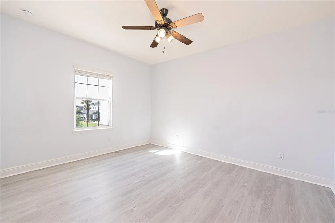
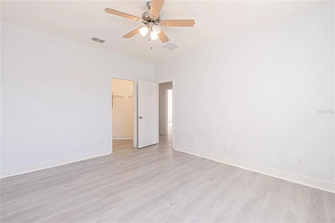
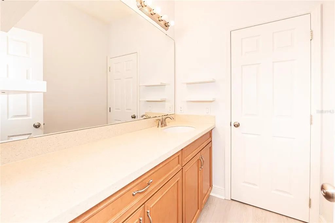
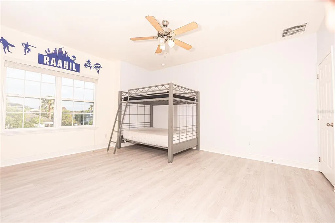
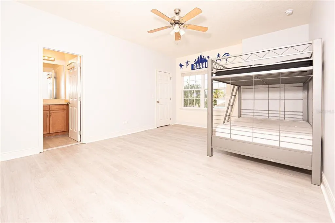

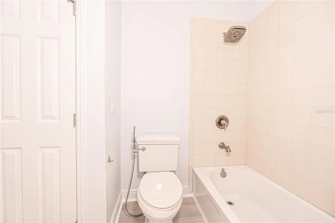
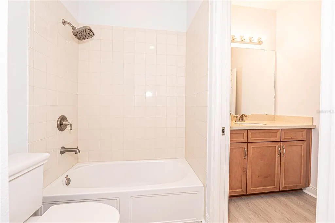
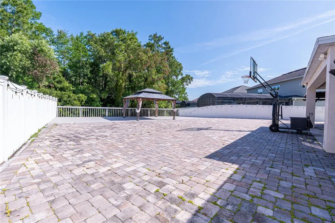
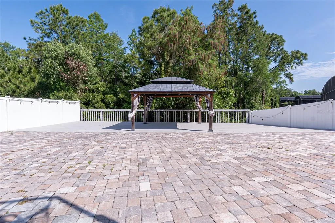
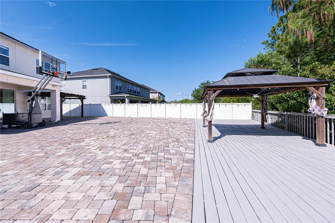
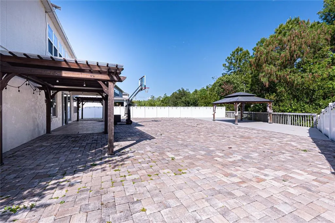
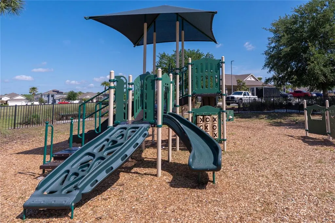
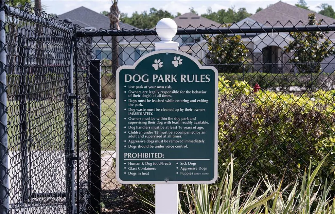
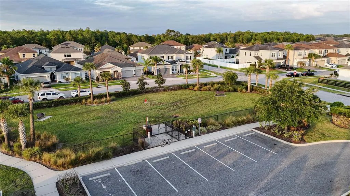
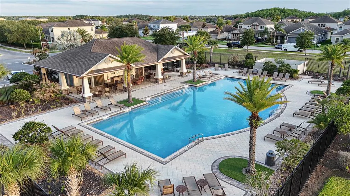
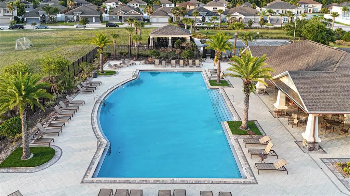
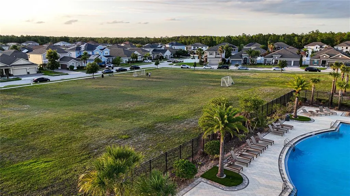
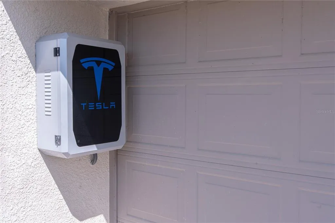
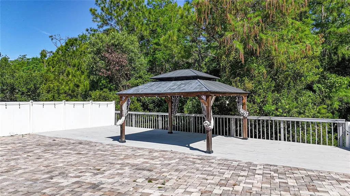

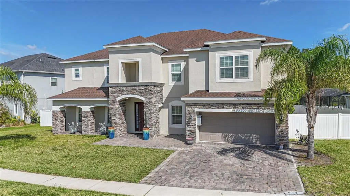
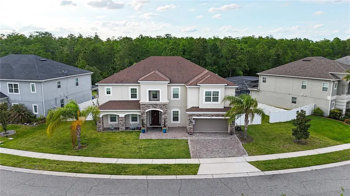
Under contract-accepting backup offers. Seller is highly motivated and prepared for a seamless, expedited closing. Experience elevated living in this expansive 6-bedroom, 4-bathroom home with a bonus room, offering 4,857 sq ft of thoughtfully designed space in one of Orlando’s fastest-growing areas near Lake Nona. Designed with flexibility in mind, this home features a highly desirable multi-generational layout with dual primary suites—one on the first floor and one on the second floor, providing comfort, privacy, and versatility. The open-concept floor plan is enhanced by soaring ceilings, abundant natural light, and multiple living and dining areas, creating an inviting and functional space for everyday living and entertaining. The kitchen serves as the heart of the home, featuring brand new countertops, a large center island, and ample cabinetry, seamlessly connecting to the main living areas. The bonus room offers additional flexibility for a home office, gym, or media space. The second floor features all updated new flooring, adding a fresh, updated feel throughout. Step outside to a fully paved backyard designed for low-maintenance outdoor living and easy entertaining, complemented by an oversized lanai, deck, fence, gazebo, and two pergolas. Enjoy notably lower utility costs, with the current owner reporting an average electric bill of approximately $120–$220 depending on the season. Additional highlights include a tandem 3-car garage, electric stove with gas line available for conversion, and option for a gas dryer, along with generously sized bedrooms throughout. Located in the Woodland Park community, residents enjoy access to a community pool, clubhouse, playground, dog park, soccer field and green spaces, creating a well-rounded, family-friendly neighborhood environment. Conveniently located near Lake Nona, Medical City, Orlando International Airport, and major highways, with easy access to shopping, dining, and key employment hubs, this home offers the perfect combination of space, layout, upgrades, and location.
| Elementary School | Middle School | High School |
|---|---|---|
| Wetherbee Elementary School Elementary School | South Creek Middle Middle School | Cypress Creek High High School |
| Price History | |
|---|---|
| 5/4/2026 | Listed $860,000 |
| 5/23/2026 | 3$830,000 |
General Features
| Sewer | Public Sewer |
|---|---|
| Heating | Central |
| Cooling | Central Air |
| Utilities | Natural Gas Available |
| Roof | Shingle |
| Appliances | Dishwasher,Disposal,Dryer,Microwave,Range,Washer |
| Zoning | P-D |
| HOA Fee | 77 |
| Garage Spaces | 2 |
| Patio/Porch Features | Other,Rear Porch |
| Construction Materials | Block,Stucco |
| Pets Allowed | Yes |
| Year Built | 2019 |
| View | Trees/Woods |
| Levels | Two |
| Property Subtype | Single Family Residence |
| Tax Year | 2025 |
| Ownership | Fee Simple |
| Community Features | Park,Playground,Pool,Sidewalks |
| Assoc Fee Paid Per | Monthly |
| County | Orange |
| New Construction | false |
| Property Type | Residential |
| Association Amenities | Clubhouse,Other,Playground,Pool |
| Attached Garage | true |
| Subdivision Name | WOODLAND PARK PH 4 |
| Facing Direction | Southeast |
| Garage Y/N | true |
| Total Rooms | 11 |
| Full Baths | 4 |
| Status | Pending |
| Directions | From FL-417 (Central Florida GreeneWay), take Exit 14 for Landstar Blvd. Head north on Landstar Blvd, then turn right onto Rhode Island Woods Cir. Continue straight and turn left onto Pearl Cider St. The property at 2191 Pearl Cider St will be on your right. |
| High School | Cypress Creek High |
| City | ORLANDO |
| Association Name | Evergreen Lifestyles Management | Krystal Soto |
| Senior Community Y/N | false |
| MLS Area | 32824 - Orlando/Taft / Meadow woods |
| Lot Size Units | Square Feet |
| Lot Size Square Feet | 12604 |
| Carport Y/N | false |
| Listing Terms | Cash,Conventional,VA Loan |
| Elementary School | Wetherbee Elementary School |
| Land Lease Y/N | false |
| Tax Annual Amount | 11150.35 |
| Middle/Junior High School | South Creek Middle |
| Additional Parcels Y/N | false |
| Lease Considered Y/N | true |
| Virtual Tour | https://www.propertypanorama.com/instaview/stellar/O6403043 |
| Building Area Units | Square Feet |
| Living Area Units | Square Feet |
| Standard Status | Active Under Contract |
| Occupancy Type | Vacant |
| Tax Lot | 281 |
| Legal Description | WOODLAND PARK PHASE 4 94/127 LOT 281 |
| Minimum Lease | 7 Months |
| Water Access Y/N | false |
| Monthly HOA Amount | 77 |
| Water View Y/N | false |
| Flood Zone Code | X |
| In Law Suite YN | false |
| Flood Zone Code X | Yes |
Interior Features
| Interior Amenities | Ceiling Fan(s),High Ceilings,Kitchen/Family Room Combo,Open Floorplan |
|---|---|
| Flooring | Ceramic Tile,Laminate |
| Furnished Y/N | Unfurnished |
| Fireplace Features | Electric |
| Air Conditioning Y/N | true |
| Heating Y/N | true |
| Window Features | Blinds |
| Fireplace Y/N | true |
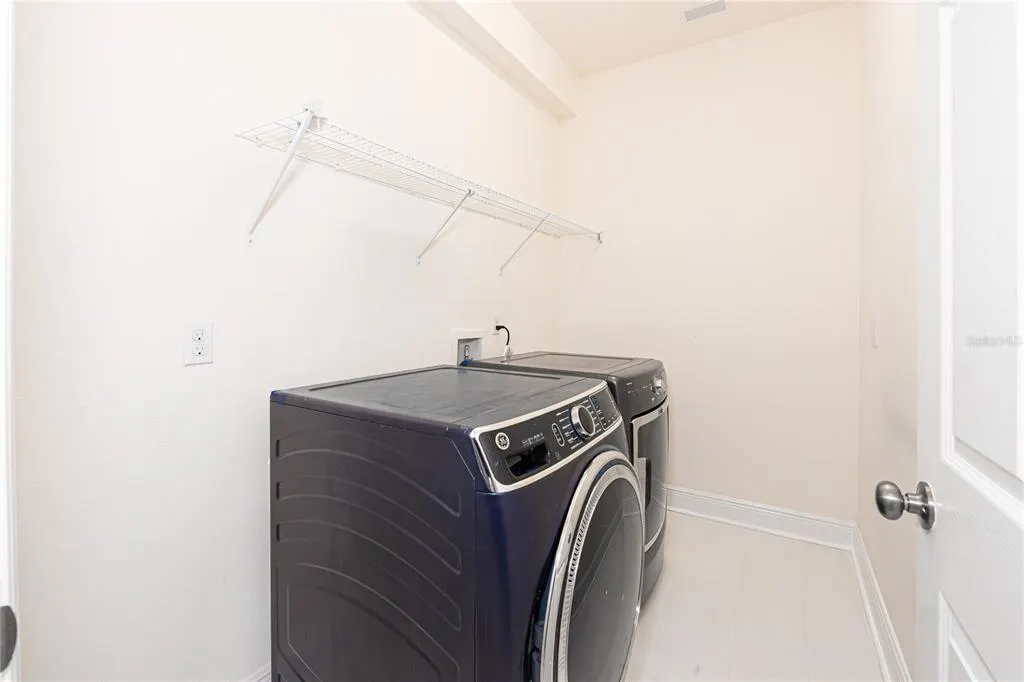
| Laundry Features | Laundry Room |
| Total Bedrooms | 6 |
| LivingAreaSource | Public Records |
| Total Baths | 4 |
Exterior Features
| Exterior Amenities | Lighting |
|---|---|
| Lot Features | Conservation Area |
| Water Source | Public |
| Lot Size Area | 12604 |
| Foundation Details | Slab |
| Building Area Total | 6169 |
| Lot Size Acres | 0.29 |
| Road Surface Type | Asphalt |
| Private Pool | false |
| Waterfront Y/N | false |
| Covered Spaces | 2 |
Amenities
- Foreclosure
- Views
- Short Sale
- New Construction
- Adult 55+
- Lease To Own
- No HOA Fees
- Furnished
- Primary On Main
- Air Conditioning
- Seller Finance
- Green
- Fixer Upper
- Horse
- Golf
- Fireplace
- Deck
- Garage
- Basement
- Pool
Property vs Single Family Average in 32824
Price
Taxes
Year Built
 Copyright © MFRMLS.com All information deemed reliable but not guaranteed. All properties are subject to prior sale, change or withdrawal. Neither listing broker(s) or information provider(s) shall be responsible for any typographical errors, misinformation, misprints and shall be held totally harmless. Listing(s) information is provided for consumers personal, non-commercial use and may not be used for any purpose other than to identify prospective properties consumers may be interested in purchasing. Information on this site was last updated Last updated on September 10, 2026 5:41 PM UTC The listing information on this page last changed on Last updated on September 10, 2026 5:41 PM UTCd. The data relating to real estate for sale on this website comes in part from the Internet Data Exchange program of MFR MLS.
All information deemed reliable but not guaranteed. All properties are subject to prior sale, change or withdrawal. Neither listing broker(s) or information provider(s) shall be responsible for any typographical errors, misinformation, misprints and shall be held totally harmless. Listing(s) information is provided for consumers personal, non-commercial use and may not be used for any purpose other than to identify prospective properties consumers may be interested in purchasing.
Updated on September 10, 2026 5:41 PM UTC
Copyright © MFRMLS.com All information deemed reliable but not guaranteed. All properties are subject to prior sale, change or withdrawal. Neither listing broker(s) or information provider(s) shall be responsible for any typographical errors, misinformation, misprints and shall be held totally harmless. Listing(s) information is provided for consumers personal, non-commercial use and may not be used for any purpose other than to identify prospective properties consumers may be interested in purchasing. Information on this site was last updated Last updated on September 10, 2026 5:41 PM UTC The listing information on this page last changed on Last updated on September 10, 2026 5:41 PM UTCd. The data relating to real estate for sale on this website comes in part from the Internet Data Exchange program of MFR MLS.
All information deemed reliable but not guaranteed. All properties are subject to prior sale, change or withdrawal. Neither listing broker(s) or information provider(s) shall be responsible for any typographical errors, misinformation, misprints and shall be held totally harmless. Listing(s) information is provided for consumers personal, non-commercial use and may not be used for any purpose other than to identify prospective properties consumers may be interested in purchasing.
Updated on September 10, 2026 5:41 PM UTC
